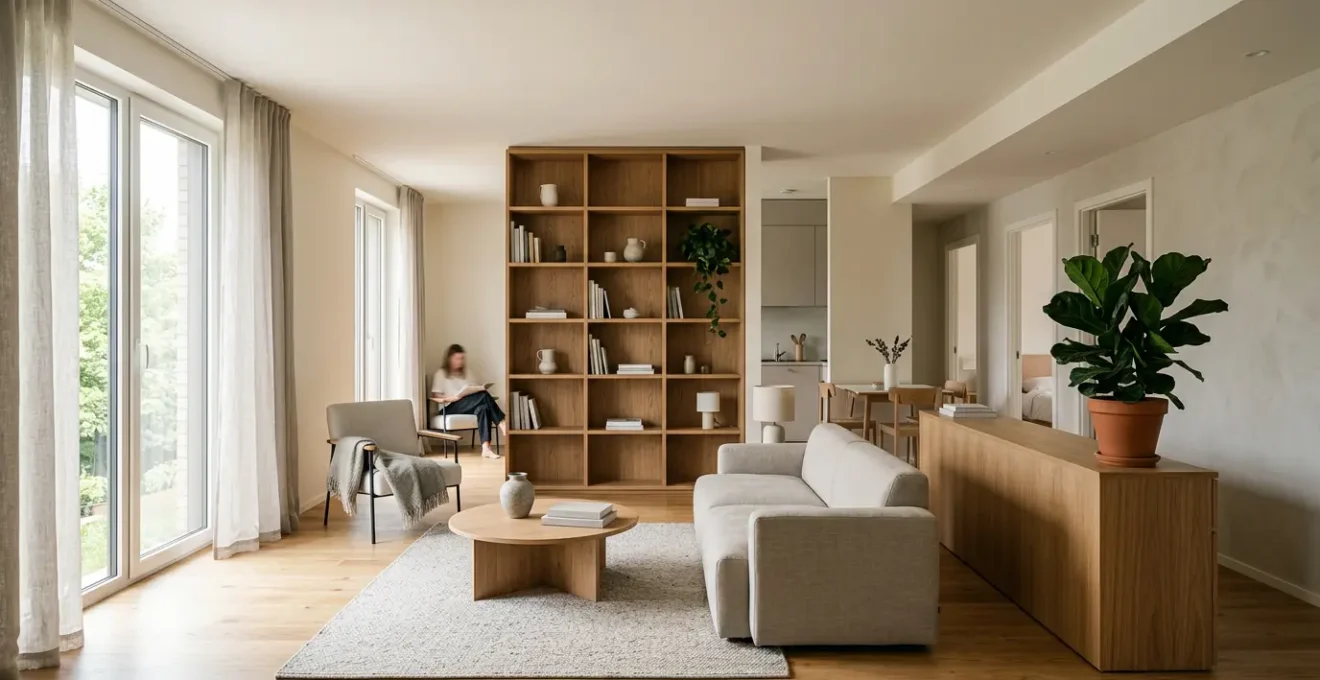
Lasting peace in a shared home for introverts isn’t about constant negotiation; it’s about designing systems that make conflict nearly impossible.
- This involves automating financial decisions to remove money-related friction.
- It also means creating physical and temporal boundaries that are respected without daily reminders.
Recommendation: Shift your focus from resolving arguments to implementing clear, non-negotiable frameworks for finances, space, and time.
The persistent hum of a shared living space can feel like a low-grade fever for an introvert. It’s not just about the noise; it’s the constant, low-level social demand, the unpredictable interruptions, and the feeling that no corner is truly your own. For roommates or multi-generational families navigating these dynamics, the friction often stems from unstated expectations and ambiguous boundaries. You’ve likely tried the standard advice: « just talk to each other, » « set some ground rules, » or « label your food. » These are well-intentioned but often fail because they rely on continuous enforcement and goodwill.
But what if the real solution isn’t about better communication, but better environmental design? The core issue isn’t a lack of respect; it’s a lack of tangible, non-negotiable systems that preemptively design conflict out of daily life. True privacy for an introvert isn’t a luxury; it’s a prerequisite for functioning, and it can be engineered. It’s about building a ‘boundary architecture’ that works passively in the background, much like a well-designed thermostat maintains a comfortable temperature without constant adjustments.
This guide moves beyond vague advice. We will explore practical, system-based solutions that transform shared areas from conflict zones into spaces of predictable harmony. We will break down how to automate financial decisions, de-escalate morning traffic jams, protect personal resources, and establish frameworks for guests that preserve relationships. The goal is to create a home that provides a true sanctuary, allowing introverts to recharge and cohabitants to thrive together.
This article provides a diplomatic framework for building these systems. The following sections offer concrete strategies to address the most common points of friction in a shared home, turning abstract rules into actionable, everyday realities.
Summary: A Diplomat’s Guide to Privacy in Shared Homes
- Splitwise vs Excel: Which Tool Stops Arguments About Toilet Paper Costs?
- The Morning Routine Bottleneck: How to Schedule Showers for 4 People?
- Why Labeling Food Isn’t Enough to Stop Fridge Theft?
- The « Overnight Guest » Rule That Saves Friendships
- When to Invest in Solid Core Doors for Shared Apartments?
- How to Cultivate a Harmonious Parenting Sanctuary in a Small Apartment?
- Improving Sleep Patterns: The Bedroom Setup That Cures Insomnia for Light Sleepers
- How to Cultivate a Harmonious Parenting Sanctuary in a Small Apartment?
Splitwise vs Excel: Which Tool Stops Arguments About Toilet Paper Costs?
Financial friction is one of the most corrosive elements in a shared home. The constant, low-level accounting of « who bought the toilet paper last? » or « do I owe you for that bottle of soap? » creates a mental load and a breeding ground for resentment. The goal is not just to track expenses but to make the process of contributing and settling up entirely frictionless. This is where moving from a manual system like Excel to an automated one like Splitwise represents a fundamental shift in philosophy. It’s about removing human memory and negotiation from the equation.
An Excel spreadsheet is a passive ledger; it records data but requires proactive effort to maintain and interpret. It can be edited, forgotten, or become a source of dispute itself. An app like Splitwise, however, is an active mediator. It provides a real-time, transparent, and time-stamped record of who owes what, sending gentle reminders and simplifying group settlements. This automation is key to preventing small debts from snowballing into major arguments. The following comparison highlights how these tools address the core issue of conflict prevention differently, as detailed in an analysis of roommate expense trackers.
| Feature | Splitwise | Excel Spreadsheet |
|---|---|---|
| Setup Complexity | Low – App-based, instant | Medium – Requires template or custom build |
| Real-time Updates | Yes – All roommates see changes instantly | No – Requires manual sharing and refresh |
| Mental Load | Very Low – Automated calculations | Medium – Manual entry and formula management |
| Friction Reduction | High – Running balance, smart notifications | Low – Passive tracking, requires active checking |
| Cost | Free (basic) / Premium features available | Free |
| Conflict Prevention | High – Transparent, time-stamped entries | Medium – Can be edited, less transparency |
| Best For | Groups prioritizing ease and automation | Detail-oriented individuals who prefer full control |
Ultimately, the choice of tool is less important than the commitment to a system that removes ambiguity. For most shared homes, a tool that automates calculations and maintains a running, transparent balance is the superior diplomatic choice. It turns a potential point of conflict into a simple, objective process, preserving both finances and friendships. It’s the first step in designing a home where harmony is the default setting.
The Morning Routine Bottleneck: How to Schedule Showers for 4 People?
The shared bathroom during the morning rush hour is a classic co-living pressure cooker. A line of four people needing to shower, groom, and prepare for their day in a single space inevitably leads to stress, delays, and passive-aggressive knocks on the door. While rigid shower schedules can work, they are fragile and often fail to account for the unpredictability of life. A more resilient solution is to apply a concept from system design: « parallel processing. » Instead of forcing everyone through a single, linear queue, you deconstruct the tasks and create alternative workflows.
The bottleneck isn’t just the shower; it’s everything else that happens in the bathroom: applying makeup, styling hair, brushing teeth. By moving these non-water-based activities out of the bathroom, you multiply your home’s capacity. The key is to create a dedicated « vanity station » in a hallway, a corner of the living room, or even in one’s own bedroom. This station doesn’t need to be elaborate—a simple wall-mounted mirror, a small shelf, and good lighting are enough to create a fully functional grooming space.
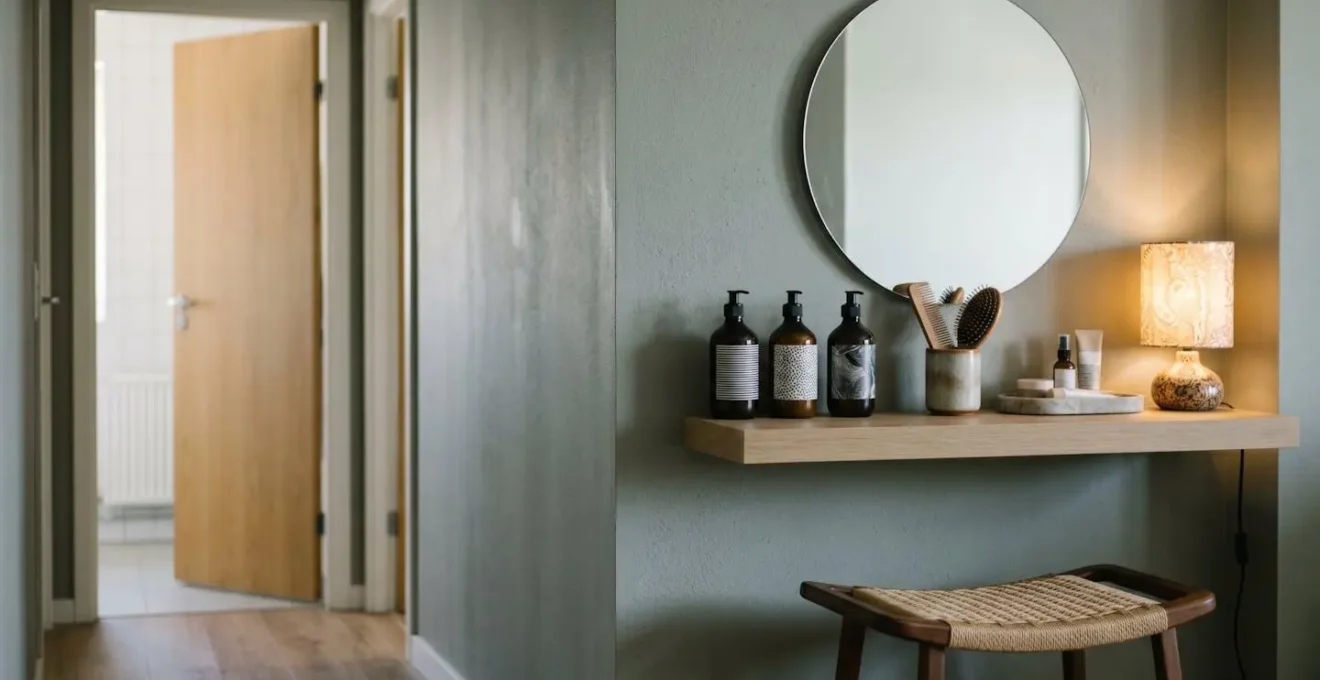
As the image above illustrates, this approach creates a secondary, independent workflow. While one person is showering, another can be getting ready at the vanity station simultaneously. This instantly cuts down on wait times and diffuses tension. It reframes the problem from « how do we share this one room? » to « how do we distribute the necessary tasks throughout our available space? » It is a prime example of using spatial design to solve a social problem, reducing the need for rigid schedules and tense negotiations.
Why Labeling Food Isn’t Enough to Stop Fridge Theft?
The case of the mysteriously disappearing leftovers or the last bit of oat milk is a quintessential roommate drama. The common response—slapping a sticky note with your name on it—often fails. This isn’t always because your housemate is malicious; more often, it’s a crime of convenience, ambiguity, or « fridge blindness. » A flimsy label can fall off, be ignored in a moment of haste, or create confusion about what is *truly* off-limits versus what’s implicitly shareable. To solve this, you need a system that is visually bold, physically robust, and leaves zero room for interpretation.
The solution is to move from labeling to zoning and fortification. Instead of marking individual items, you designate entire sections of the refrigerator for specific purposes. This creates a clear, predictable map of the fridge’s social rules. A « Private-Only Zone, » such as a specific crisper drawer or shelf marked with colored tape, becomes a no-go area for everyone but its owner. Conversely, an « Opt-In Communal Shelf » removes all guesswork; anything placed here is explicitly designated as fair game for all. This proactive declaration prevents the awkward « can I have some of this? » dance.
For high-value or personal items, physical deterrents are far more effective than a simple name tag. Placing food in a stapled brown paper bag or a container with a tamper-evident seal makes « stealth theft » impossible. It forces a conscious, deliberate action to access the food, which is a powerful psychological deterrent. Using a permanent marker to draw a clear symbol, like a skull and crossbones, is more impactful and durable than a name that can smudge. These methods aren’t about distrust; they’re about creating an environment of absolute clarity that protects everyone’s resources and peace of mind.
Action Plan: Implementing the Private-Only Zone System
- Designate specific refrigerator zones: Assign crisper drawers or specific shelves as ‘Private-Only Zones’ with clear physical markers like colored tape or dividers.
- Create an ‘Opt-In Communal Shelf’: Label one shelf where anything placed is fair game for all roommates, removing guesswork about what’s shareable.
- Use seal-breaking storage: Place personal food in brown paper bags stapled shut or containers with tamper-evident seals to make stealth theft impossible.
- Mark items with permanent symbols: Use visual cues like ‘DO NOT EAT’ that won’t smudge or fall off.
The « Overnight Guest » Rule That Saves Friendships
Few things can strain a roommate relationship faster than the unexpected, long-term presence of a « couch surfer » or a significant other who never seems to leave. The issue is rarely the guest themselves, but the violation of the unspoken social contract of a shared home. An extra person impacts utility usage, bathroom availability, and the general sense of privacy and comfort. To navigate this, vague agreements like « just be reasonable » are useless. What’s needed is a concrete, tiered framework that defines what’s expected at different levels of impact.
As a consensus on platforms like Quora suggests, effective guest policies are built on clear numbers and definitions. One user notes a key principle for diplomatic cohabitation:
Overnight guest rules require concrete examples and numbers (e.g., ‘Overnights require 24-hour notice; no more than 3 consecutive nights; no more than 6 nights/month per guest’)
– Quora community consensus, Quora: Should roommates always ask permission to have guests?
Building on this, the « Guest Impact Tier System » provides a pre-agreed-upon structure that automatically scales the required level of communication and consent to the guest’s level of presence in the shared space. It moves the conversation from a subjective « is this okay? » to an objective « which tier does this fall into? ». This system, detailed in frameworks for managing unwelcome guests, creates predictability and fairness.
| Tier | Guest Behavior | Required Action | Consent Level | Contribution |
|---|---|---|---|---|
| Tier 1 | Guest stays in host’s room, minimal shared space use | Simple notice (text/message) | Informative | None |
| Tier 2 | Guest uses shared spaces (kitchen, bathroom, living room) | Advance notice (24 hours) + consent from all roommates | Explicit approval | Guest cleans up after themselves |
| Tier 3 | Guest stays 3+ consecutive nights | Formal discussion about schedules, utilities, impact + unanimous consent | Full agreement required | Host contributes to house fund (e.g., $5-10 per night beyond 2 nights) |
By establishing such a framework upfront, ideally when moving in, you replace emotional, in-the-moment negotiations with a calm, pre-approved process. It acknowledges that as a guest’s footprint grows, so do the responsibilities of the host toward their housemates. This systematic approach protects friendships by ensuring everyone feels their home remains their sanctuary.
When to Invest in Solid Core Doors for Shared Apartments?
For an introvert, a bedroom door is more than just a physical barrier; it’s the gateway to their sanctuary. A standard, hollow-core door, common in many apartments, is little more than a visual screen. It does almost nothing to block the sounds of a conversation in the hallway, the bass from the living room stereo, or the clatter of pots and pans from the kitchen. This constant auditory leakage prevents deep relaxation and makes a private room feel anything but. Investing in a solid-core door can be a game-changer for soundproofing, but it’s a significant expense. Before making that leap, it’s crucial to conduct a « sensory leakage audit » to identify the true sources of the problem.
Sound, like water, will find the path of least resistance. Often, the biggest culprit isn’t the door material itself, but the gaps around and under it. A cheap, hollow door with perfect seals can outperform an expensive solid door with a half-inch gap at the bottom. The goal is to first address these leaks with low-cost, high-impact solutions. This involves a systematic diagnosis of where light and sound are penetrating your space. Using simple weatherstripping and a door sweep can often solve 80% of the noise problem for a fraction of the cost of a new door.

Only after these more affordable measures have been tried and failed should you consider replacing the door itself. A solid-core door provides superior mass, which is essential for dampening low-frequency sounds, but its effectiveness is contingent on a tight seal. Performing a thorough audit first ensures your investment is strategic, not speculative. It’s a diplomatic approach that prioritizes practical, cost-effective solutions before escalating to major renovations.
Action Plan: Performing a Sensory Leakage Audit
- Points of Contact: Conduct a light leak test at night by having someone shine a flashlight around the door frame from outside. Then, play conversation-level audio inside and identify where sound escapes most in the hallway.
- Collecte: Measure the gaps under and around the door. Use a lit incense stick to detect drafts, which indicate air and sound gaps.
- Coherence: Analyze your findings. If gaps are the primary issue (e.g., > 1/4 inch), door sweeps and weatherstripping are the most logical first step.
- Impact Assessment: Evaluate the nature of the noise. Is it high-frequency chatter (easier to block) or low-frequency bass (harder to block)? This helps determine if added mass (a solid door) is truly necessary.
- Plan of Integration: Implement the cheapest solutions first (door sweeps, foam seals). Live with them for 30 days to reassess sensory leakage before committing to the significant investment of a solid-core door.
How to Cultivate a Harmonious Parenting Sanctuary in a Small Apartment?
For an introverted parent, the home is no longer just a personal retreat; it’s also a workspace, a playground, and a 24/7 hub of activity. In a small apartment, the lines between « parent time » and « personal time » blur to the point of nonexistence, leading to sensory overload and burnout. Creating a sanctuary isn’t about claiming an entire room, which is often a fantasy in tight quarters. It’s about establishing micro-sanctuaries and clear, respected boundaries that allow for moments of mental and emotional decompression. This is not a luxury; it is a functional requirement for sustainable parenting.
The need for this is rooted in the introvert’s neurobiology. As one analysis on introvert environments notes, the ideal scenario involves control over one’s sensory input:
privacy will be a premium, particularly if they have to work in an open area all day. Doors that lock, blinds that can come down, noise-canceling everything: it’s all part of the ideal introvert scenario
– Research analysis on introvert environments, Bustle: 7 Things Introverts Do When They Live Alone, According To Science
Since a locked door isn’t always an option, the strategy is to create a « decompression zone » using a stack of sensory comforts. This could be a specific armchair in a quiet corner, not an entire room. This « comfort anchor » is then outfitted with tools for retreat: noise-canceling headphones, a soft blanket, a journal, and perhaps a specific scented candle used *only* in this zone. The scent acts as a Pavlovian trigger, signaling to the brain that this is a time for relaxation. The final, crucial layer is a clear visual signal—a small « do not disturb » sign or simply the act of putting on the headphones—that communicates to the family, « I am in recharge mode for the next 10 minutes. »
This system works because it’s small, specific, and doesn’t require a physical relocation. It carves out a psychological space even when a physical one is unavailable. It teaches the family that a parent’s need for a few moments of quiet is a valid and necessary part of the household’s emotional ecosystem, fostering respect for personal boundaries from a young age.
Improving Sleep Patterns: The Bedroom Setup That Cures Insomnia for Light Sleepers
For a light sleeper, especially an introvert, the bedroom is often the last line of defense against a world of overstimulation. Insomnia or disrupted sleep in a shared home is rarely a purely medical issue; it’s often an environmental one. Every flicker of a charging LED, every distant murmur from the living room, every shift in temperature can be enough to jolt the brain into alertness. This heightened sensitivity is a known trait; as research has found, introverts require less stimulation from the world to feel alert and are more easily over-stimulated.
Curing this environmental insomnia requires a systematic approach known as the « Total Sensory Cocoon Method. » The goal is to eliminate or neutralize every potential source of sensory input—light, sound, touch, and even smell—to create a truly neutral sleep environment. This goes far beyond simple earplugs. It starts with absolute light elimination, using a double layer of blackout curtains and shades, and covering every electronic light source with tape. The next layer is pressure and texture: a weighted blanket provides grounding sensory input that can calm an anxious nervous system, while natural, breathable bedding like linen or bamboo prevents the tactile disruption of overheating.
Sound must be baffled, not just blocked. Upholstered furniture, a thick rug, and even a fabric headboard can absorb and break up sound waves before they reach the bed. Scent should be neutralized by using fragrance-free detergents, removing any olfactory stimulation. A final, often overlooked step, is a « digital sundown, » where the Wi-Fi router is put on an automatic timer to turn off overnight, reducing both electronic noise and low-level electromagnetic fields. By layering these seven elements, you transform the bedroom from a simple room into a high-performance sleep pod, engineered for deep, restorative rest.
Key Takeaways
- Systems Over Goodwill: Lasting harmony comes from automated, objective systems for finances and schedules, not from relying on memory or negotiation.
- Boundary Architecture: Design physical and temporal zones for food, guests, and personal time that are visually clear and require no daily enforcement.
- Total Sensory Control: For introverts, privacy is about managing sensory input. Actively engineer your personal space to block unwanted light, sound, and other stimuli.
How to Cultivate a Harmonious Parenting Sanctuary in a Small Apartment?
Even with a designated micro-sanctuary, the challenge for introverted parents is finding the time to actually use it. The demands of childcare are constant, and guilt can make taking even a 10-minute break feel like a dereliction of duty. This is where individual effort must be replaced by a cooperative system. The most effective strategy is the « Tag-Team Recharge Schedule, » a formal agreement between partners to treat each other’s solo time as a non-negotiable, essential appointment. It reframes recharging from a luxury into a functional requirement for the family’s well-being.
This system’s success lies in its formal structure. Instead of vaguely promising, « I’ll watch the kids so you can take a break, » partners use a shared digital calendar to block out specific, recurring 30-minute « recharge slots. » During this time, one parent is 100% on duty, and the other is 100% off, free to retreat to their decompression zone without guilt or interruption. Treating these slots with the same seriousness as a doctor’s appointment or a work meeting is critical. It removes the need for in-the-moment negotiation when both parents are already drained.
Case Study: The Tag-Team Recharge Schedule in Practice
Introverted parents in a small apartment successfully implemented a structured ‘Tag-Team Recharge’ system. They formally scheduled non-negotiable 30-minute blocks where one parent was 100% responsible for child supervision while the other retreated to their designated decompression zone. By using a shared digital calendar to block these times, they treated them as essential appointments. This system fundamentally reframed alone time from a luxury to a functional requirement for maintaining parental presence and emotional availability, directly improving family harmony.
This approach acknowledges a crucial truth for introverted parents: their capacity for patient, present parenting is a finite resource that must be actively replenished. The Tag-Team system is a diplomatic tool that ensures both partners have a predictable and guaranteed opportunity to do so. It is a proactive investment in the family’s collective emotional health, proving that even in the smallest of spaces, a sanctuary can be created through smart, systematic cooperation.
To truly transform your shared living experience, begin by discussing one of these systems with your housemates today. A small, structured change is the first step toward lasting harmony.